November 10, 2026
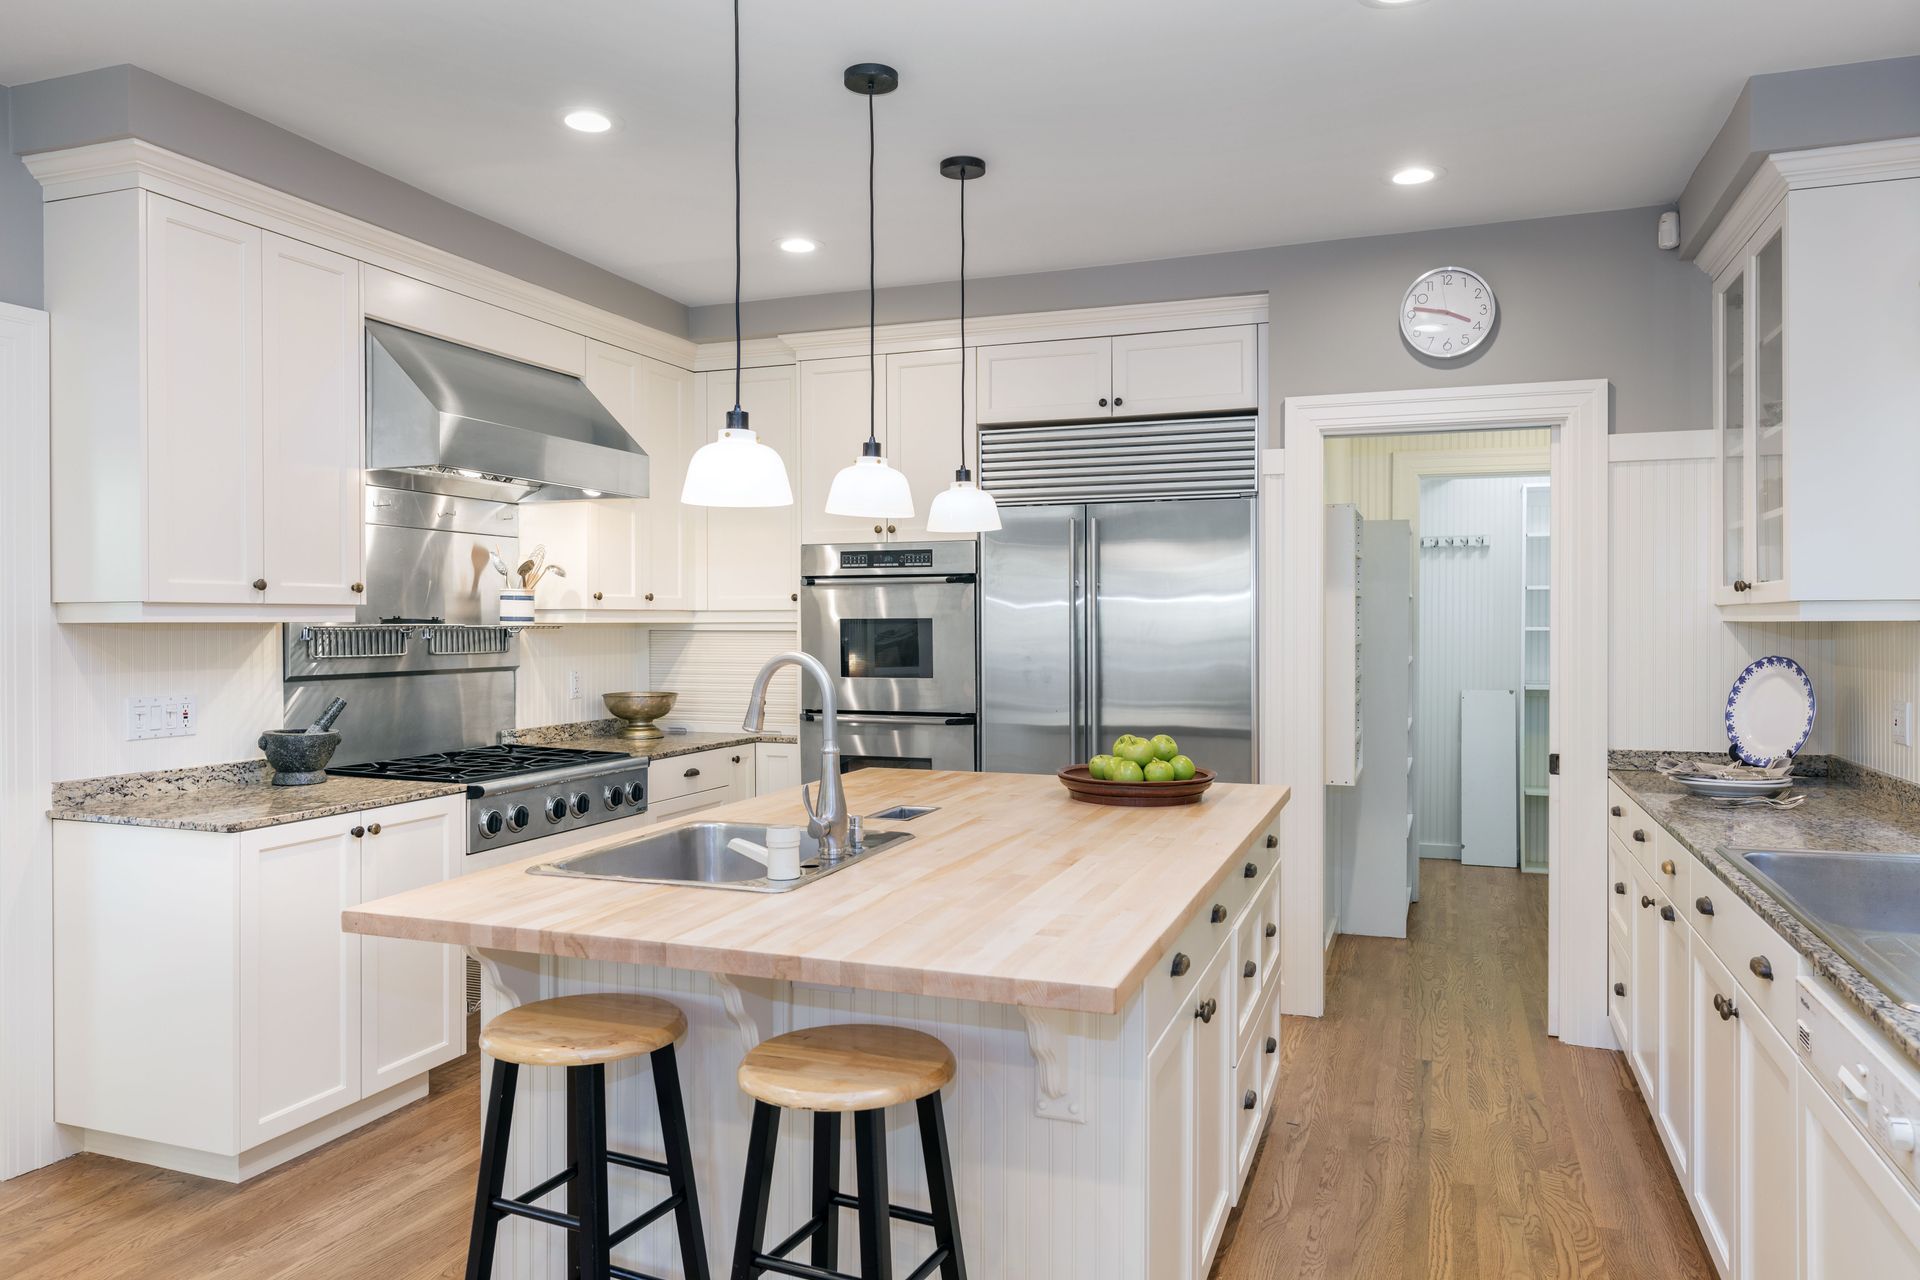
A well-planned kitchen should provide enough room for cooking, storage, cleaning, and everyday movement without leaving valuable areas unused. However, creating an efficient layout involves more than selecting attractive cabinets, countertops, and appliances. Poorly positioned fixtures, oversized walkways, inaccessible corners, and inadequate storage can make even a spacious kitchen feel inconvenient. These problems may become especially frustrating after a renovation is complete, when correcting them requires additional time and expense. Thoughtful kitchen design helps homeowners maximize available square footage while creating a practical environment that supports their daily routines. Whether remodeling an existing kitchen or planning a completely new space, understanding how to avoid wasted areas can help property owners make informed decisions about layout, storage, and functionality.
Evaluating Your Available Kitchen Space
Before selecting materials or arranging appliances, homeowners should evaluate the dimensions and existing features of their kitchens. Wall lengths, ceiling heights, windows, doorways, and structural elements can influence how available space should be used. Measuring these features accurately helps identify opportunities for additional cabinetry, improved circulation, and more functional work areas. It also prevents homeowners from selecting fixtures that interfere with surrounding components.
Professional kitchen design begins with understanding how the room is currently used and where improvements are needed. Homeowners should consider household size, cooking habits, storage requirements, and common frustrations with the existing layout. A family that frequently prepares meals together may need different arrangements than someone who primarily uses the kitchen for occasional cooking. Evaluating these priorities helps ensure that every area serves a practical purpose.
Organizing Work Zones for Better Efficiency
An efficient kitchen layout should support the activities that occur throughout the day. Food preparation, cooking, cleaning, and storage each require appropriate space and convenient access to necessary supplies. When these functions are poorly organized, homeowners may spend unnecessary time moving between appliances or searching for equipment. Establishing dedicated work zones can help reduce these interruptions while improving overall functionality.
Designers often consider the relationship between refrigerators, sinks, and cooking appliances when developing a layout. However, the traditional kitchen work triangle is not the only arrangement worth considering. Larger kitchens may benefit from multiple work zones that accommodate several people simultaneously. Positioning frequently used tools near their corresponding activities also helps prevent wasted movement. The goal is to create convenient connections between essential functions without overcrowding individual areas.
Maximizing Storage With Functional Cabinetry
Insufficient storage can make a kitchen feel cluttered even when substantial floor space is available. Standard cabinets may leave unused gaps above their upper sections or contain deep shelves that make stored items difficult to reach. Homeowners should evaluate their cookware, dishes, pantry supplies, and small appliances before determining cabinet configurations. Understanding these requirements makes it easier to allocate storage according to actual household needs.
A thoughtful kitchen design can incorporate tall cabinets, deep drawers, adjustable shelving, and specialized organizers to improve accessibility. Pull-out pantry systems can make narrow spaces more useful, while drawer dividers help keep utensils and smaller accessories organized. Cabinets extending closer to the ceiling may provide additional storage for infrequently used belongings. Choosing appropriate interior accessories ensures that cabinet capacity translates into usable space rather than inaccessible compartments.
Utilizing Corners and Narrow Areas Effectively
Kitchen corners and narrow gaps frequently become overlooked areas during remodeling. Traditional corner cabinets can contain deep compartments that are difficult to access, while small spaces between appliances and surrounding cabinetry may remain unused. Although these areas might appear insignificant individually, their combined capacity can make a noticeable difference in smaller kitchens. Addressing awkward dimensions during planning helps prevent valuable square footage from becoming inaccessible.
Corner cabinet solutions may include rotating shelves, pull-out organizers, or specially configured drawers. Narrow pull-out cabinets can accommodate spices, baking supplies, or other frequently used items when adequate clearance is available. Designers may also recommend modifying cabinet dimensions to eliminate unnecessary gaps. However, specialized storage should be selected carefully because certain mechanisms can reduce usable interior capacity. The best solution balances accessibility, storage volume, and installation costs.
Selecting Appropriately Sized Appliances and Fixtures
Oversized appliances can consume valuable kitchen space and interfere with movement between work areas. Large refrigerators, commercial-style ranges, and expansive sinks may look appealing but are not always practical for every household. Homeowners should consider their cooking habits, available square footage, and appliance clearance requirements before making selections. Choosing appropriately sized equipment can preserve countertop space and improve the overall balance of the room.
During kitchen design planning, appliance dimensions should be incorporated into the layout before cabinetry is finalized. Designers must account for door swings, ventilation requirements, and access to nearby drawers or cabinets. Counter-depth refrigerators and compact appliances may be useful in certain layouts, although their storage capacities should be evaluated. Selecting fixtures that match household needs helps prevent unnecessary crowding while maintaining the functionality homeowners expect.
Creating Adequate Countertop and Preparation Space
Countertops provide essential surfaces for preparing ingredients, serving meals, and handling everyday kitchen activities. Poorly planned layouts may leave large stretches of counter space far from important appliances while providing insufficient room where food preparation actually occurs. Homeowners should consider how frequently they cook, whether multiple people prepare meals together, and which countertop appliances require permanent placement. These factors help determine where usable surfaces are most valuable.
Professional planners can recommend countertop arrangements that support efficient movement between storage, preparation, and cooking areas. Islands and peninsulas may provide additional workspace when the room has sufficient clearance. However, adding an oversized island can restrict circulation and create unnecessary obstacles. Smaller kitchens may benefit from uninterrupted countertop sections or strategically positioned work surfaces. Prioritizing accessible preparation areas helps homeowners use available space more effectively without sacrificing comfort.
Maintaining Comfortable Walkways and Clearances
Walkway dimensions influence how comfortably people can move through a kitchen. Narrow passages may make it difficult to open appliances, access cabinets, or accommodate multiple household members. Conversely, excessively wide distances between essential work areas can create unnecessary movement and reduce efficiency. Finding the right balance requires considering room dimensions, traffic patterns, and the activities that occur throughout the space.
Designers can evaluate clearances around islands, appliances, and cabinet openings to establish practical circulation routes. They also consider whether appliance doors and drawers can open without blocking important pathways. According to HomeGuide, major kitchen renovations involving structural changes, custom features, plumbing, or electrical work typically require three to five months for permitting, material sourcing, and construction. Careful planning before construction helps homeowners address layout concerns early and reduce the likelihood of expensive modifications later.
Incorporating Flexible Features for Changing Needs
Household needs can change over time, making flexibility an important consideration when planning a kitchen. Growing families, new cooking habits, and evolving storage requirements may affect how different areas are used. A layout designed exclusively around current preferences could become inconvenient as routines change. Incorporating adaptable features helps homeowners maintain functionality without requiring substantial renovations whenever their needs evolve.
A versatile kitchen design may include adjustable shelving, multipurpose islands, flexible seating arrangements, and storage that accommodates different types of belongings. Homeowners can also consider accessible cabinet configurations and lighting arrangements that support various activities. Features should be selected based on realistic future needs rather than unnecessary additions. Planning for adaptability helps preserve usable space while supporting long-term convenience and allowing the kitchen to remain practical as household priorities change.
A successful kitchen renovation should make every available area useful without compromising comfort, appearance, or accessibility. Evaluating room dimensions, organizing work zones, improving cabinetry, and addressing awkward corners can help eliminate wasted space. Appropriately sized appliances, sufficient countertops, comfortable walkways, and adaptable features also contribute to a more functional environment. Effective kitchen design requires balancing these considerations with household routines, renovation budgets, and long-term goals. Rather than focusing exclusively on appearance, homeowners should prioritize solutions that improve everyday convenience and make efficient use of available square footage. Professional guidance can help identify layout challenges, compare storage options, and develop practical solutions before construction begins. If you are planning a kitchen renovation and want to maximize the functionality of your space, contact Emerald City Design & Construction today to discuss your remodeling goals.